

TEXEP X-Curve: The efficient solar systems for sophisticated design

The X-Curve solar system integrates harmoniously and seamlessly into any roof surface, regardless of whether it features curves or arches. However, special developments were required to enable X-Curve to be installed harmoniously on radially curved roof geometries: asymmetrical edge profiles were designed to allow for lateral overlap of the solar modules. This allows the X-Curve modules to be arranged in such a way that no visible gap appears between them, or that any gap is concealed by the overlap. For small radii, where even the overlap reaches its limits, trapezoidal module formats are used.
The only visible element is the fixing channel, which follows the shape of the building and further emphasises the roof’s lines. The fixing screws are visually concealed within this channel – a design detail that lends the X-Curve solar tiles their distinctive elegance.
TEXEP X-Curve solar tiles can be flexibly customised in terms of size, surface texture and colour. This allows for the ideas of the client, their architects and designers, as well as regulatory requirements, to be taken into account. This customisation is achieved without compromising on technical performance: long-term reliability in production and maintenance, consistent quality, and compliance with fire and lightning protection requirements remain guaranteed.
The only visible element is the fixing channel, which follows the shape of the building and further emphasises the roof’s lines. The fixing screws are visually concealed within this channel – a design detail that lends the X-Curve solar tiles their distinctive elegance.
TEXEP X-Curve solar tiles can be flexibly customised in terms of size, surface texture and colour. This allows for the ideas of the client, their architects and designers, as well as regulatory requirements, to be taken into account. This customisation is achieved without compromising on technical performance: long-term reliability in production and maintenance, consistent quality, and compliance with fire and lightning protection requirements remain guaranteed.

TEXEP X-Curve solar tiles can be flexibly customised in terms of size, surface texture and colour. This allows for the ideas of the client, their architects and designers, as well as regulatory requirements, to be taken into account. This customisation is achieved without compromising on technical performance: long-term reliability in production and maintenance, consistent quality, and compliance with fire and lightning protection requirements remain guaranteed.
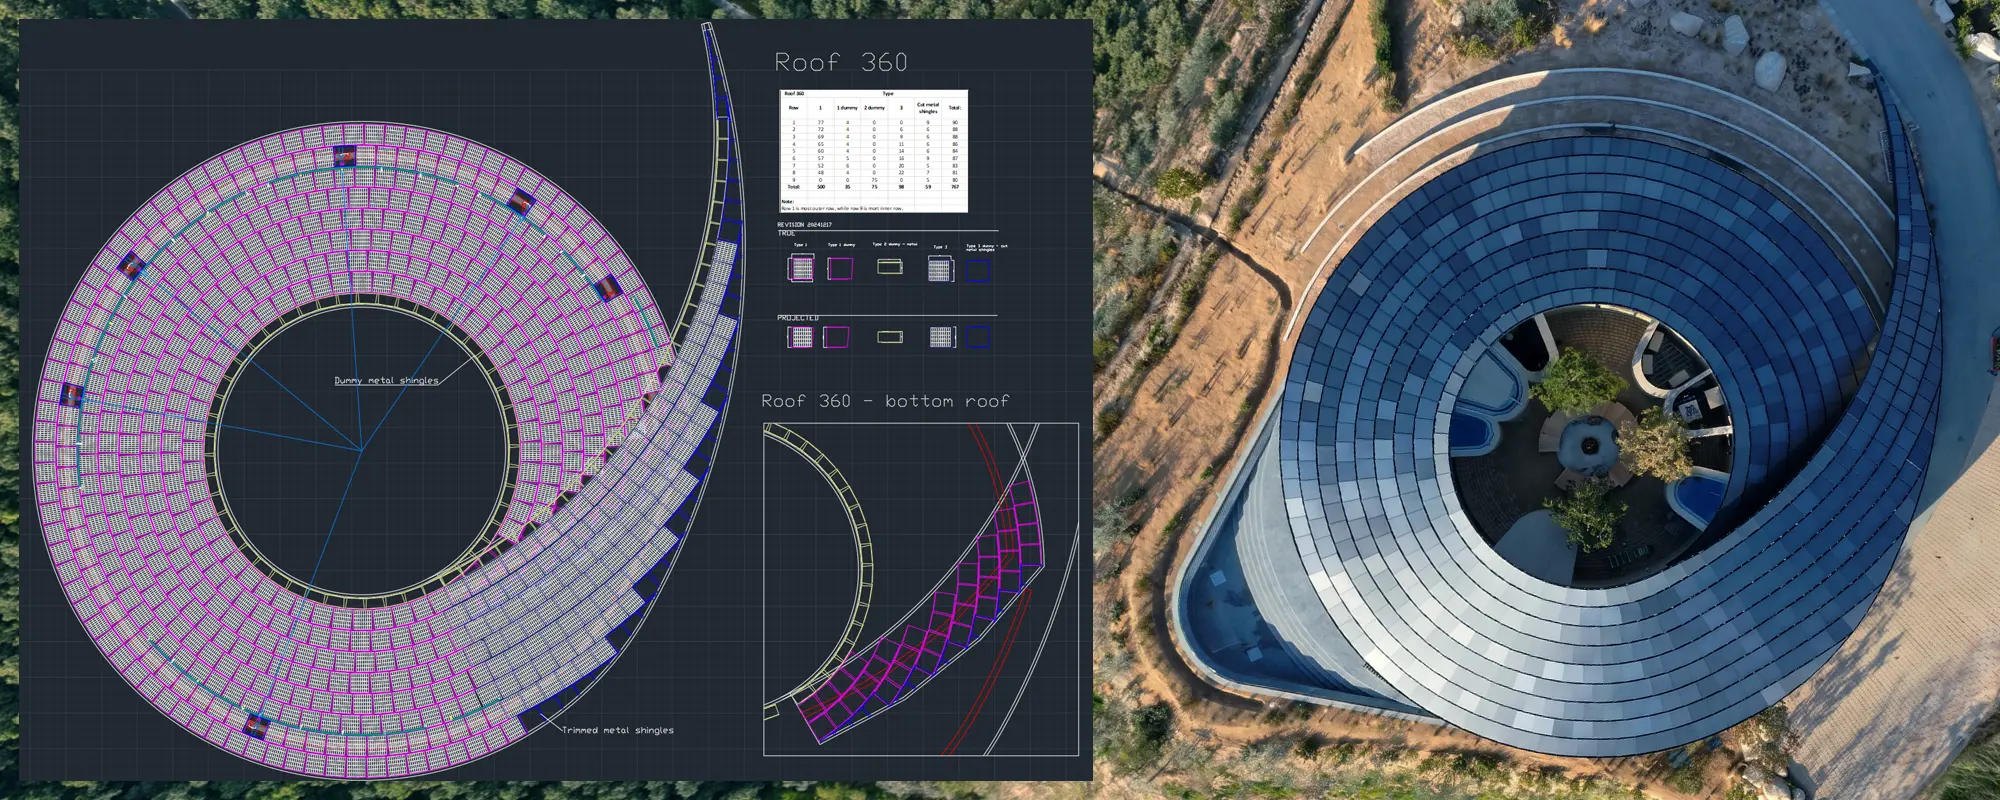
From concept to implementation (Photo on the right: Courtesy of Not a Hotel)
From vision to completed solar roof: an early conceptual design of Villa 306° by Not a Hotel (left) and the finished building (right). TEXEP developed the project-specific solar solution and oversaw the entire process – from the technical planning and bespoke design of the X-Curve solar modules, through their certification by TÜV Rheinland, to their manufacturing and delivery.
Color Technology
Have the freedom of choice thanks to an innovative colour technology for solar modules! While most solar modules feature the classic dark blue or black colour, we offer you the freedom to customise the colour of your solar energy solution. In addition to the standard colour options, you can enhance the aesthetics of your roof with alternative coloured versions of the solar modules, such as “Sparkling Gray” or “Terracotta”.

French Pavillion at the Expo 2020 in Dubai
(Photo: Sunstyle International)
X-Curve Colour Solar Tiles (Prototypes)
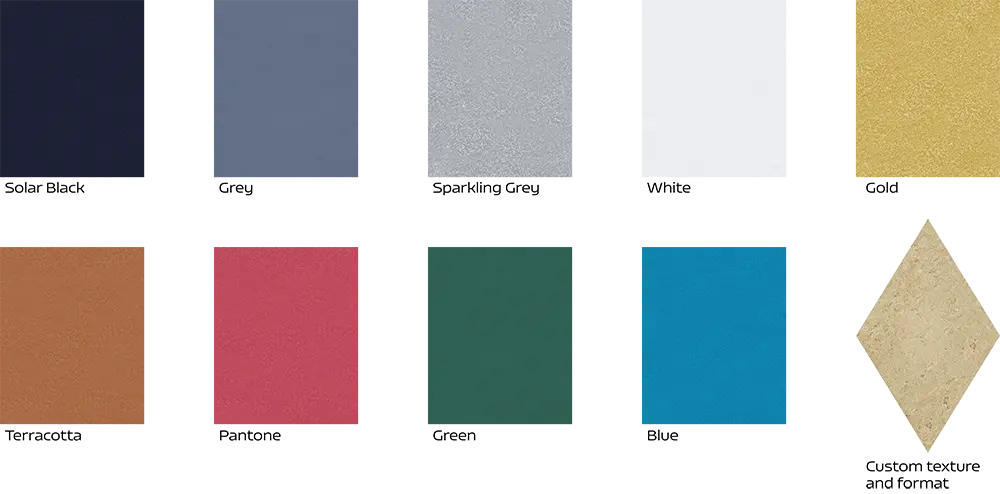
Color Technology
Have the freedom of choice thanks to an innovative colour technology for solar modules! While most solar modules feature the classic dark blue or black colour, we offer you the freedom to customise the colour of your solar energy solution. In addition to the standard colour options, you can enhance the aesthetics of your roof with alternative coloured versions of the solar modules, such as “Sparkling Gray” or “Terracotta”.

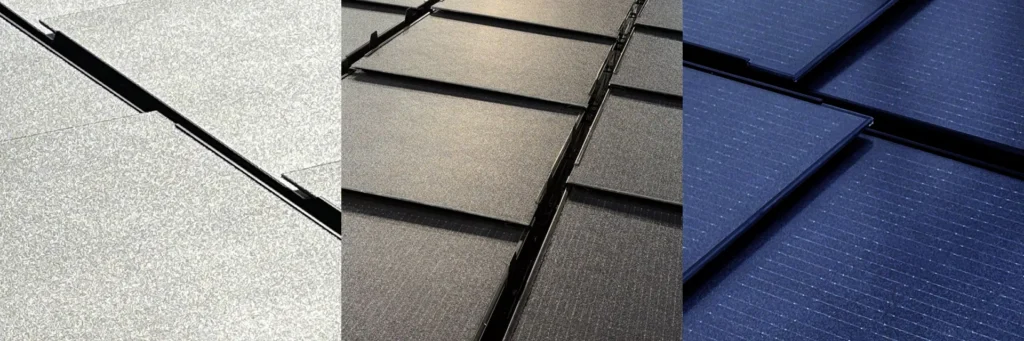
Texep X-Curve modules, colour examples
TEXEP X-Curve Reference Projects
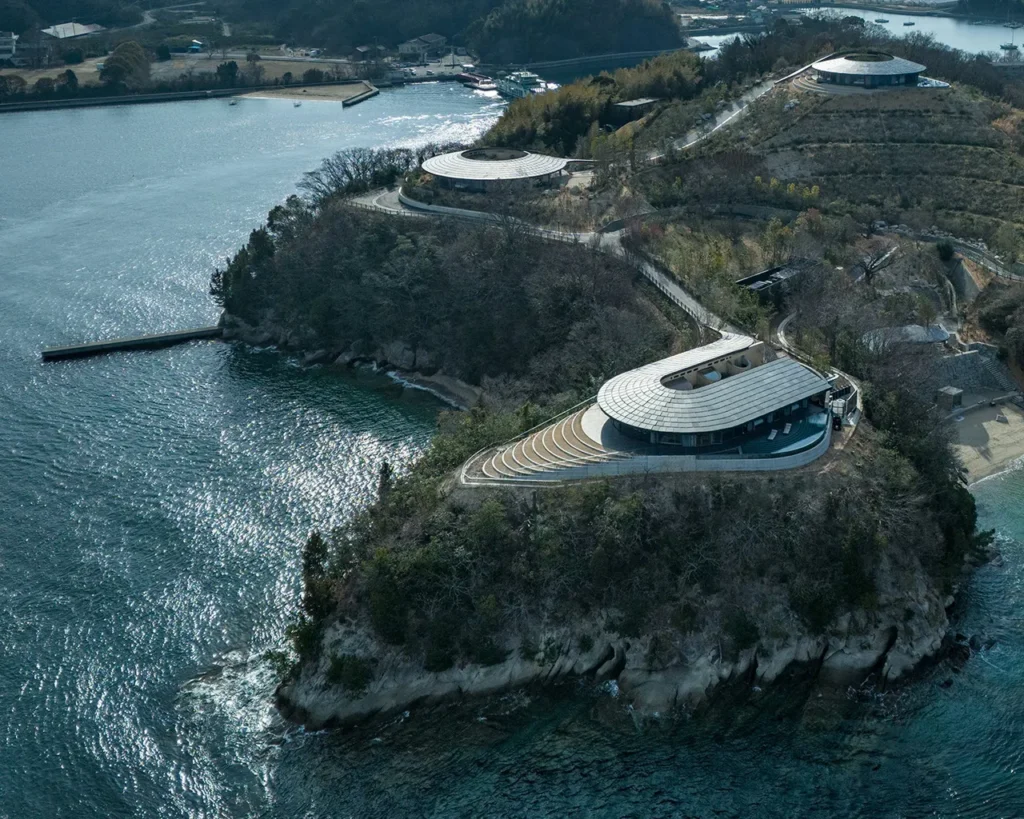
Conceived by BIG as a dialogue between Danish design and Japanese architectural tradition, Not a Hotel Setouchi follows the natural contours of Sagishima’s coastal landscape. The sweeping roofs of its three villas reinterpret traditional Japanese tiled roofs with low-reflective TEXEP X-Curve modules in Sparkling Gray. Integrated into the flowing roof geometry, the modules combine renewable energy generation with an architectural expression that connects the villas to the surrounding landscape and sea.
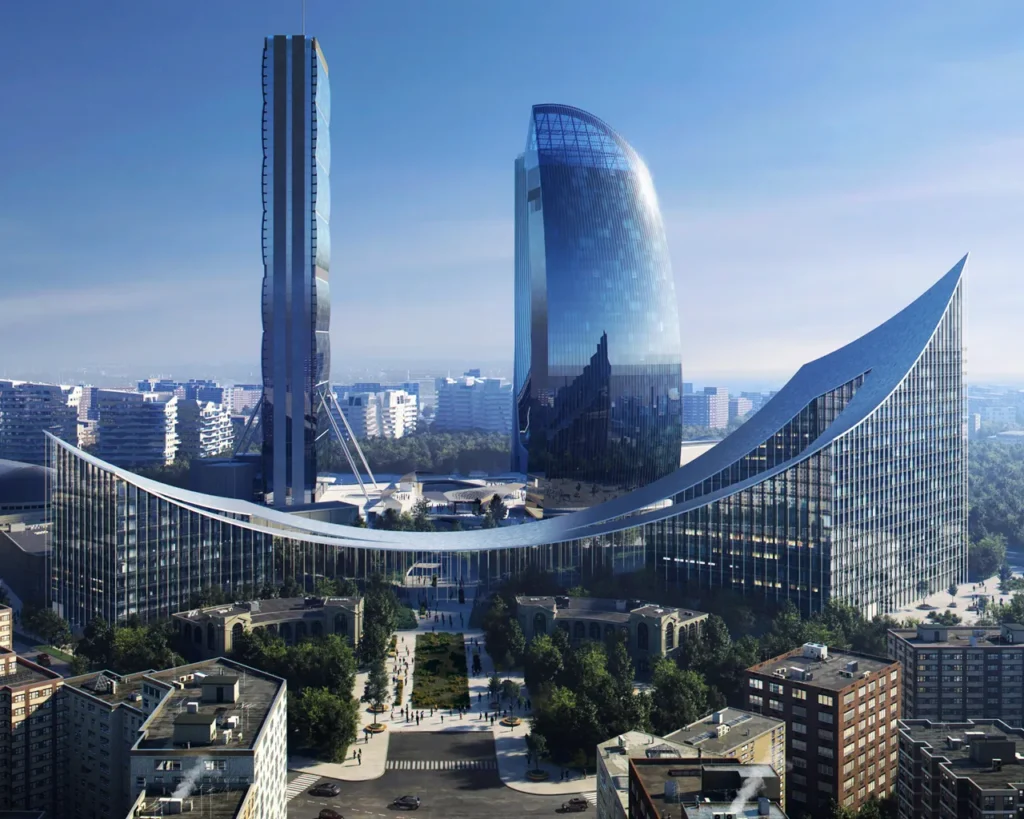
The CityWave Canopy is designed as a continuous, curved roof that connects two office buildings across a new public space. A key challenge in the development of the TEXEP X-Curve modules was the ‘Sparkling Grey’ colour: light enough to achieve the desired architectural effect, yet dark enough to deliver the required solar output. More than 11’000 custom-made modules transform the 140-metre-long, curved roof into a solar power plant with a total output of 1.5 MW.
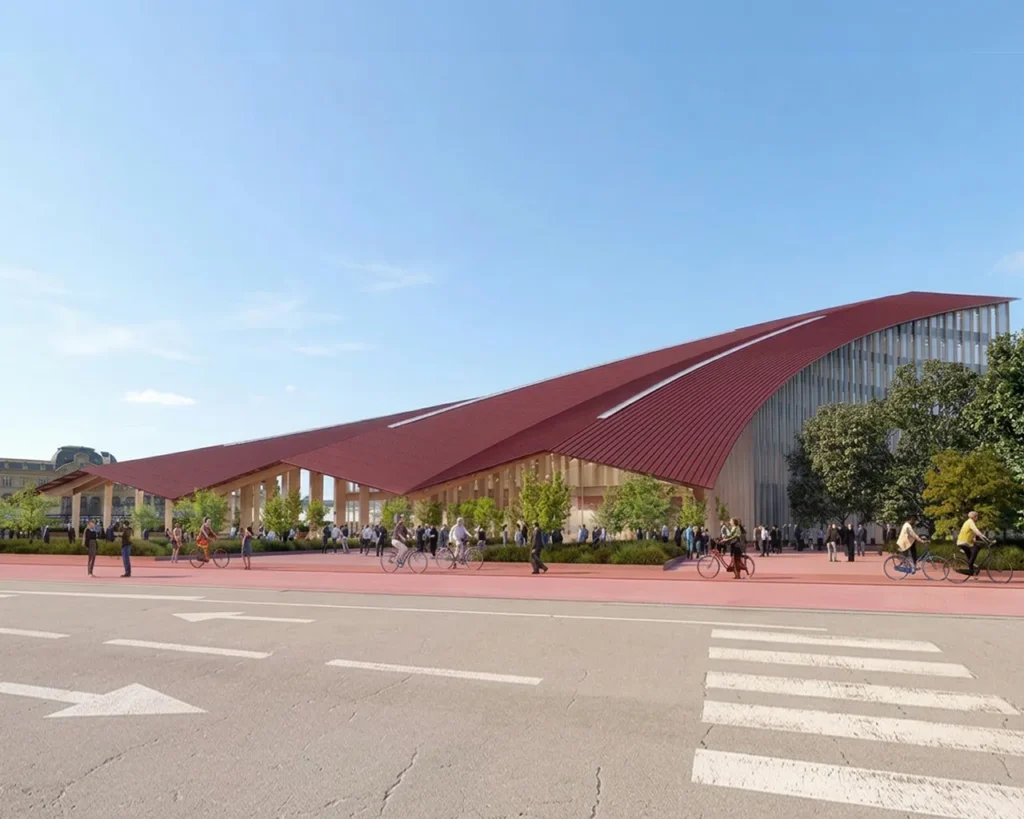
The Marengo Multimodal Transport Hub in Toulouse, France, is a forward-looking, 12’000-square-meter infrastructure project designed by the Bjarke Ingels Group (BIG) in collaboration with A+Architecture. The facility is intended to expand the functionality of the central Gare Matabiau train station and serve as a central hub, bringing together bus, train, metro, bicycle, and pedestrian routes under a single roof. The project aims to triple the city’s daily passenger volume.
The roof’s design draws inspiration from the city’s traditional architecture and Toulouse’s characteristic pink Foraine bricks. The roof rises to a height of 32 meters and will be equipped with TEXEP X-Curve solar modules in Pantone colors. Construction began in 2026, and completion is scheduled for late 2028.
The roof’s design draws inspiration from the city’s traditional architecture and Toulouse’s characteristic pink Foraine bricks. The roof rises to a height of 32 meters and will be equipped with TEXEP X-Curve solar modules in Pantone colors. Construction began in 2026, and completion is scheduled for late 2028.

…is delighted to provide you with further details. Reach out to us today!